
USB Connector Quality Control — Manufacturing & AQL Inspection
Quick Overview
| Stage | Method | Sampling | Pass Criteria |
|---|---|---|---|
| Incoming material | Visual + dimensional + XRF | Per batch | Within spec tolerance |
| In-process (molding) | Visual, dimensional | 100% first hour, then sampling | Zero flash, correct cavity fill |
| In-process (assembly) | Visual, insertion force gauge | Sample-based, AQL 0.65 (example only; set by customer quality agreement) | Force within spec |
| In-process (plating) | XRF thickness, salt spray | Per plating batch | Gold ≥spec, no corrosion at 48h |
| Final inspection | Visual, continuity, contact resistance | AQL 0.65 (example only; set by customer quality agreement) (major), AQL 1.0 (minor) | Per AQL table |
| Reliability (QA batch) | Thermal shock, vibration, durability | Per production lot | Pass all IEC 60512 test criteria |
1. Manufacturing Process Flow
Step 1: Stamping (Contact Fabrication)
  ↓ Copper alloy strip (C2680, C5191) → progressive die stamping → contacts formed
  ↓ Inspection: dimensional check, burr check (max 0.05mm)

Step 2: Plating
  ↓ Electroplating: nickel underplate (50µ" min) → gold flash (1.0µ" or 3µ")
  ↓ Inspection: XRF thickness, 4-point probe for contact surface

Step 3: Injection Molding (Housing)
  ↓ PBT or LCP pellets → heated to 260–300°C → injected into mold cavity
  ↓ Inspection: flash check, dimensional check, shrinkage compensation

Step 4: Assembly
  ↓ Contacts inserted into housing → automated or semi-automated
  ↓ Staking: contact retention tabs bent/crimped
  ↓ Shield shell placed over housing → tabs bent
  ↓ Inspection: insertion force gauge, pin height gauge (coplanarity)

Step 5: Final Test
  ↓ 100% continuity test (bed-of-nails fixture)
  ↓ Sample: contact resistance (4-wire milliohm meter)
  ↓ Sample: insulation resistance (500V DC megger)

Step 6: Packaging
  ↓ Tray or tape-and-reel for SMT, bulk for through-hole
  ↓ Vacuum-sealed with desiccant for MSL 3 parts (SMT reflow sensitive)
2. AQL Sampling Plan
GSConn follows ANSI/ASQ Z1.4 (equivalent to ISO 2859-1) for sampling inspection:
| Defect Class | AQL | Example |
|---|---|---|
| Critical | 0 (zero accept) | Missing pin, VBUS shorted to GND, cracked housing (safety risk) |
| Major | 0.65 | Bent pin, gold plating void >10% of contact area, flash >0.1mm |
| Minor | 1.0 | Cosmetic scratch, slight color variation, burr <0.05mm |
Sample Size Table (AQL 0.65 (example only; set by customer quality agreement), Normal Inspection)
| Lot Size | Sample Size | Accept | Reject |
|---|---|---|---|
| 2–25 | All | 0 | 1 |
| 26–150 | 20 | 0 | 1 |
| 151–500 | 50 | 1 | 2 |
| 501–3,200 | 80 | 1 | 2 |
| 3,201–35,000 | 125 | 2 | 3 |
| 35,001–500,000 | 200 | 3 | 4 |
3. Key Inspection Points
Contact Coplanarity (SMT Connectors)
SMT USB connectors typically should have all solder pads in a single plane. Coplanarity tolerance: 0.10mm maximum deviation across all pads.
- Measurement: Optical comparator or CMM (coordinate measuring machine)
- Failure: Pads >0.10mm out of plane → one or more pins won’t solder during reflow → open circuit after assembly
Gold Plating Thickness
- Measurement: XRF (X-ray fluorescence) spectrometer
- Sample: 5 parts per plating batch, 3 measurement points per contact
- Acceptance: All measurements ≥ specified thickness (0.5µ”, 1.0µ”, or 3.0µ”)
- Common failure: Thin spots at contact edges (highest wear point) — reject entire batch if any edge measurement <80% of spec
Insertion Force
- Standard Type-A USB: 3.5N maximum (per USB-IF spec)
- Standard Type-C: 5–20N (per USB-IF spec)
- Measurement: Force gauge with USB test plug, 25mm/min insertion speed
- Sample: 5 per cavity per mold run
4. Automated Optical Inspection (AOI)
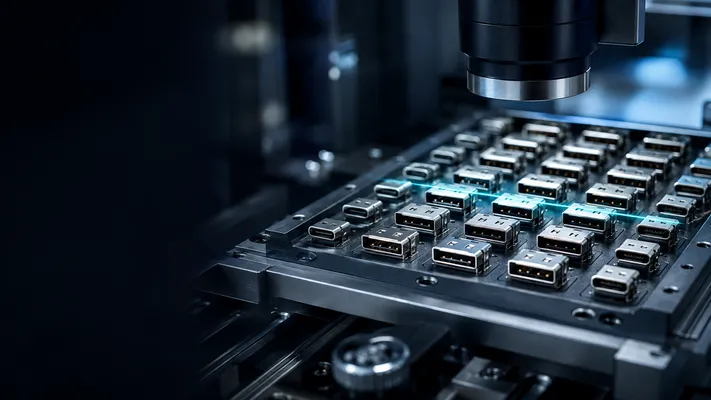
For SMT connectors, GSConn uses AOI for 100% pre-packaging inspection:
| Check | AOI Parameter |
|---|---|
| Pin count | Verify all pins present |
| Pin pitch | 0.5mm (Type-C), 2.0mm (Type-A USB 3.0) |
| Pin straightness | <0.1mm deviation from centerline |
| Housing flash | <0.05mm |
| Shield tab alignment | ±0.1mm from nominal |
| Solder pad coplanarity | <0.10mm |
5. Reliability Testing (Per Production Lot)
| Test | Method | Sample | Pass Criteria |
|---|---|---|---|
| Thermal shock | -40°C ↔ +85°C, 100 cycles, 30min dwell | 10 pcs | Contact resistance change <10mΩ, no visual damage |
| Mating durability | Insert/remove at 200 cycles/hour to rated cycles | 5 pcs | Contact resistance <50mΩ after rated cycles |
| Solderability | Dip in SAC305 at 245°C, 3s | 5 pcs | >95% wetted area on all pads |
| Salt spray | 5% NaCl, 35°C, 48 hours (IEC 60068-2-11) | 5 pcs | No corrosion on contact surfaces |
| Insulation resistance | 500V DC, 60s | 5 pcs | >1000MΩ between adjacent pins |
6. Traceability
Each production lot has:
- Lot number: Printed on tray/tray label → traceable to:
- Raw material batch (copper alloy, plastic resin, plating chemicals)
- Mold cavity number (multi-cavity molds: each cavity traced separately)
- Production date, shift, machine operator
- Inspection results (AQI report)
- Certificate of Conformance (CoC): Provided with each shipment, listing:
- Part number, quantity, lot number
- RoHS/REACH compliance statement
- AQL inspection results summary
7. GSConn Quality Management
| System | Status |
|---|---|
| ISO 9001:2015 | ✅ Factory certified |
| ISO 14001 (environmental) | ✅ In progress |
| IATF 16949 (automotive) | ✅ On request for automotive-grade parts |
| QC equipment | AOI, XRF, CMM, force gauge, salt spray chamber, thermal shock chamber |
| In-line testing | 100% continuity, 100% visual (AOI for SMT) |
| RMA rate target | <0.1% (defects per million shipped) |
Standards and Test Method Positioning
For a connector supplier page, avoid implying that one standard alone guarantees USB compliance. A strong quality system usually combines:
- USB-IF compliance requirements for USB electrical and interoperability behavior at the product/system level.
- IEC 60512 and EIA-364 methods for mechanical, electrical, and environmental connector testing.
- IPC-A-610 / J-STD-001 workmanship criteria for solder joint acceptability where assemblies are involved.
- Customer-specific drawings and control plans for dimensions, plating, packaging, and traceability.
8. What Buyers Should Ask a USB Connector Supplier
| Question | Why It Matters |
|---|---|
| What AQL do you ship to? | Lower AQL = fewer defects accepted. AQL 0.65 (example only; set by customer quality agreement) is industry standard for connectors. |
| Do you XRF every plating batch? | Gold thickness directly affects mating cycle life. Must be verified per batch. |
| Can you provide IEC 60512 test reports? | Shows the supplier actually tests, not just claims. |
| What material certifications do you hold? | UL 94 V-0 letter from resin supplier, RoHS cert, REACH SVHC declaration. |
| What is your traceability system? | Lot number should trace back to raw materials and mold cavity. Critical for automotive/medical. |
| Can I audit your factory? | Transparent suppliers welcome audits. If they refuse, reconsider. |
GSConn USB connectors are manufactured under ISO 9001:2015 quality management with 100% visual and continuity inspection, AQL 0.65 (example only; set by customer quality agreement) sampling, and per-lot reliability testing. Certificates of Conformance, material certs, and IEC 60512 test reports provided with shipments on request. Factory audits welcome.
Related reading:
– USB Connector Certification Guide
– USB Connector Manufacturer China Guide
– USB Connector Lifespan & Mating Cycles
Technical References for Editorial Review
This article was reviewed for engineering accuracy against commonly used connector and USB ecosystem references, including USB-IF Type-C / USB4 / USB Power Delivery documentation, IEC 60512 connector test methods, EIA-364 test methods, and representative connector manufacturer datasheets. Always verify final dimensions, plating thickness, reflow limits, and durability ratings against the exact connector datasheet before releasing a design.